Dimensional Measurement
Measurement Conversion
Intro.to Print Reading
Multiview Drawings
Blueprint Dimensions and Notes
Tolerancing
Manufacturing Drawings and Scales
100
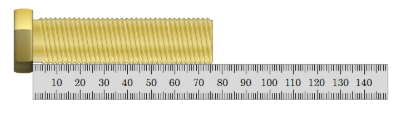 The length of this bolt.
What is 76mm?
100
To value used to convert inches to millimeters.
What is 25.4?
100
The four types of engineering drawing used in industry to convey technical information.
What are Detail drawings, Process drawings, Assembly drawings, and Schematic drawings?
100
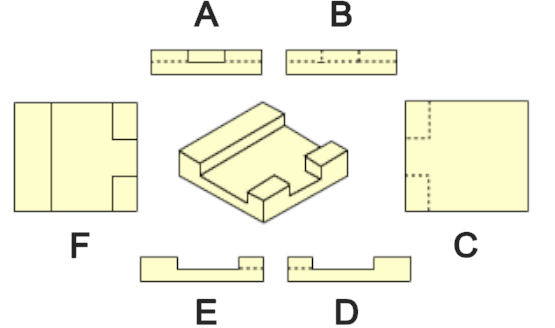
Identify the front view for this object.
What is F?
100
Dimensions provide_______.
What is the size of an object, its features, and each feature's location?
100
Find the upper, lower limit and tolerance for 2.375 ±.003
What is Upper 2.378, lower 2.372, tolerance .006?
100
The size of a B size drawing.
What is 11 x 17 in?
200
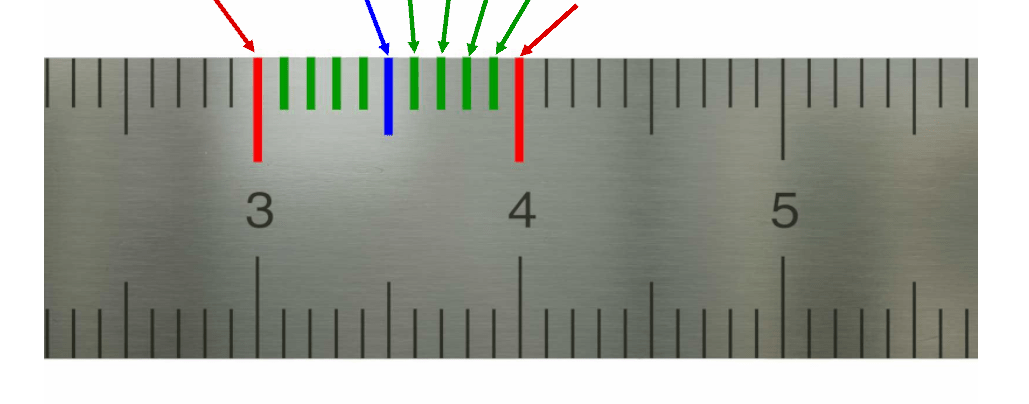
The value of the second green arrow.
What is 3.7in?
200
Convert millimeters to meters, you move the decimal point _______ place(s) to the left.
What is 3 places?
200
The block that contains the name of the part, the drawing number, and the other information required to identify the part or assembly.
What is the Title Block?
200
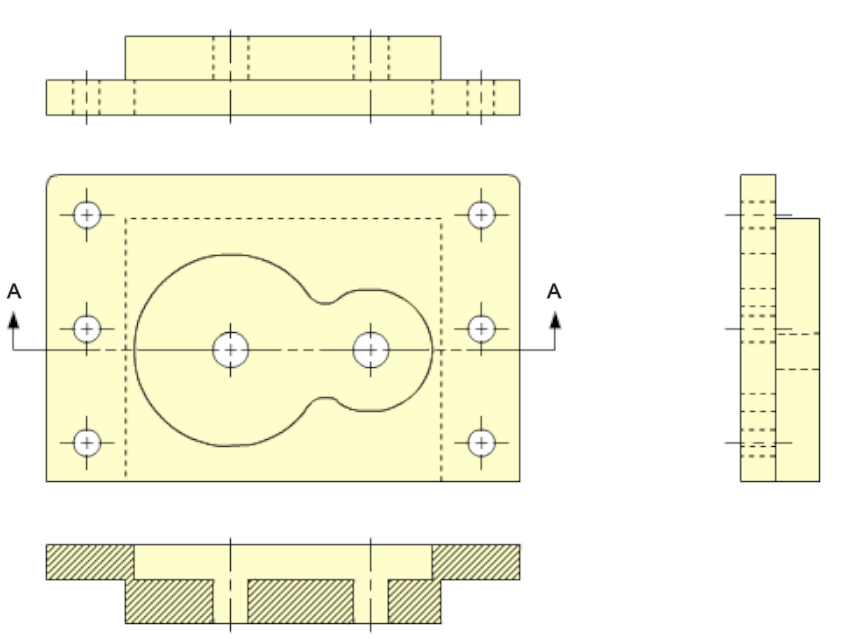
This images shows this type of sectional view.
What is a Full Section A-A view?
200
This is normally placed in a space at the dimension line's midpoint.
What is dimension text?
200
A hole is Ø.500 to .503 and a shaft is Ø .496 to .499. Find the minimum and maximum clearance. Name type of fit is it?
What is a Minimum clearance . Ø .500 − .499 = .001. Maximum clearance Ø.503 − .496 = .007? What is a Clearance fit?
200
Which is smoother, Ra 32 µin or Ra 125 µin?
What is Ra 32µin?
300
Dimensional measurement determines these physical dimensions
What are width, height, and depth?
300
The value of 48 ft. 9 in. in mm.
What is 14,859.0 mm?
300
Commonly used to describe: Hydraulic and Pneumatic Circuits.
What are schematic drawings?
300
The partial section view that allows internal features to be shown within a standard view.
What is a Broken Out Section?
300
These three requirements are needed for a counterbore hole.
What is hole diameter, counterbore diameter, and counterbore depth?
300
The basic dimensions shown on a print are called____ dimensions.
What are Nominal Dimensions?
300
Before any manufacturing work, verify these three title block fields.
What are, part/drawing number, revision, and units?
400
Fractional inch rules have these 4 scales on one rule.
What is 1/8th, 1/16th and more precise 1/32nd and 1/64th?
400
Convert 101 mm to inches. Round to the nearest thousandth.
What is 3.976 in.?
400
This type of drawing documents enough information to accurately describe one or more items.
What is a detail drawing?
400
This type of section is used when the shape of a feature does not align with the vertical and horizontal line of the object's view.
What is an aligned section view?
400
These are usually stacked so that the smaller dimensions are closer to the parts border.
What are Multiple Parallel dimensions?
400
Define tolerance in engineering drawings.
What is the acceptable range of dimensions?
400
Name four different kinds of technical information besides the view.
Any four: dimensions, tolerances, units, material, surface finish, notes, revision, datum/GD&T, BOM.
500
The discrimination, which is the smallest graduation or increment of a measuring instrument.
What is Resolution
500
Convert 93 cm to inches. Round to the nearest ten thousandths of an inch.
What is 36.6142 in.?
500
The International Organization for Standardization is the global standard for engineering drawings. In the US we are governed by ASME and ANSI. State what these two acronyms stand for.
What is the American Society of Mechanical Engineers and the American National Standards Institute?
500
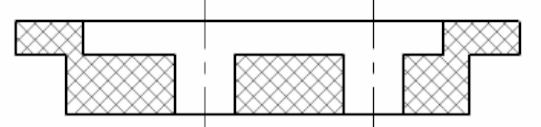 The hatch pattern shows the sectioned surface left behind by a cutting saw. The pattern in this images show this material.
What is Zinc/Lead?
500
Some angles are specified by more than an integer values. The two options are:
What are Decimal Degrees° and Degrees°, Minutes' and Seconds"?
500
The type of dimensioning that uses a common reference point.
What is baseline dimensioning?
500
The materials block is also used to list the parts that make up a station or design in this type of drawing.
What is an assembly drawing?