Minimum Dimensions
Acoustics, Lighting & Testing
Color Theory
*must go in ascending order*
*must go in ascending order*
Materiality
Procedure
100
For a room with an 8'-0" ceiling height, how high off the surface of a dining room table should the light fixture hang?
a. There is no standard
b. 24"
c. 30"
d. 36"
c. 30"
The 30-inch mark serves as the standard minimum to provide good illumination without blocking sightlines or sitting at eye level when guests are seated.
Large, elaborate, or heavy fixtures may need to be hung slightly higher for visual balance.
100
Which of the following is a coordinator of voluntary standards development?
a. UL
b. ASTM
c. ANSI
d. ASHRAE
c. ANSI
American National Standards Institute
a private, non-profit organization that coordinates the development of voluntary consensus standards for products, services, processes, and systems in the United States
100
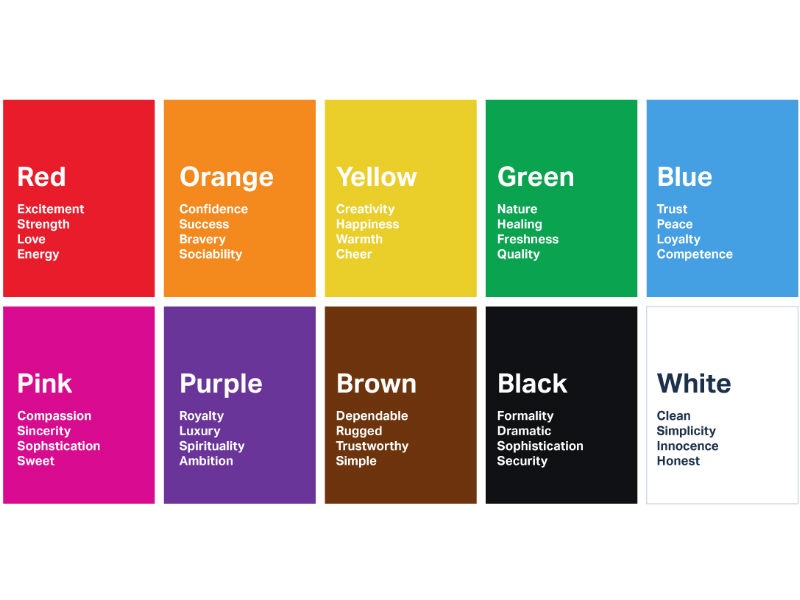
A successful color palette balances visual harmony, clear hierarchy, and psychological alignment with its intended purpose. what is the minimum number of colors required to create a cohesive palatte?
The Core Three-Color Rule
- Dominant Color (60%): This is your base or background color. It sets the overall tone and takes up the most space.
- Secondary Color (30%): This color supports the dominant color. It provides contrast and structure while keeping the look balanced.
- Accent Color (10%): This is a bold or contrasting color used sparingly. It draws the eye and adds visual interest.
100
90% of carpet sold today is comprised of which fiber?
a. nylon
b. wool
c. cotton
d. polyester
a. nylon
100
During which design phase would an interior designer start an outline specification?
a. schematic design
b. design development
c. contract documentation
d. contract administration
a. schematic design
early involvement of interior designers allows for maximum coordination and helps develop typical design details
200
In an office renovation, one side of a pathway is defined by a full height wall and the other side is defined by raised workstation panels. Why would the designer measure the height of the workstation panels?
a. Workstation panels of 62"H or greater create a corridor and will require a 36" wide aisle
b. Workstation panels of 62"H or greater create a corridor and will require a 44" wide aisle
c. Workstation panels of 69"H or greater create a corridor and will require a 36" wide aisle
d. Workstation panels of 69"H or greater create a corridor and will require a 44" wide aisle
d. Workstation panels of 69"H or greater create a corridor and will require a 44" wide aisle
200
Which wall construction will provide the BEST speech privacy for a conference room?
a. Full height 1/2" thick typical glass storefront system with frosted film
b. Full height 3/4" thick frameless glass storefront system with frosted film
c. Full height wood stud with one layer of 5/8" GWB on each side
d. Full height metal stud with one layer of 5/8" GWB on each side
d. Full height metal stud with one layer of 5/8" GWB on each side
Why Metal Outperforms Wood Acoustically
- Flexibility and Spring Effect: Thin-gauge steel studs, commonly used in lightweight walls, bend slightly more than timber studs when sound hits them. This flexibility helps decouple both sides of the wall, so less vibration passes through.
- Higher STC Ratings: In single-stud configurations, a light-gauge metal stud partition can outperform a comparable wood stud partition by roughly 3 to 5 (and up to 10 in specific optimized designs) Sound Transmission Class (STC) points, particularly across mid-frequencies important for blocking speech.
- Reduced Bridging: Because standard light-gauge steel studs (like 25-gauge) are less rigid and stiff than solid lumber, they transmit less structure-borne vibration from one side of the drywall to the other.
200
Which color looks like "seduction"?

#2
200

What is the name of the leather product with this pattern that is produced from the skin of stingrays?
Shagreen
200
The client has requested to see a mock-up of the wood paneling for a boardroom. Where should the designer indicate this requirement?
a. as a note on the finish schedule
b. in the paneling shop drawing review
c. as a note on the boardroom elevation
d. in the submittal requirements of the specifications
d. in the submittal requirements of the specifications
300
An architect is designing a residential kitchen for a multifamily housing project and you want to place the oven and range centered in the space behind an island. What is the minimum dimension required between the oven and the island cabinets?
a. 36"
b. 40"
c. 42"
d. 48"
a. 36"
There is actually no code required minimum per the IRC, but 36" is considered the baseline expected for a clear path of travel.
Fair Housing Act and International Plumbing Code (IPC) require a minimum of 40" for accessiblity.
Most design professionals consider 42" to be the practical minimum.
A 48" gap would be considered generous.
300
What is the minimum required lighting level for a path of egress in a commercial space?
a. 1 lux
b. 10 lux
c. 50 lux
d. 100 lux
b. 10 lux
1 foot-candles = 10 lux
5 foot-candles = 50 lux
10 foot-candles = 100 lux
300
Which of these colors embodies the word "calm"?

#4
300

What is the name of this finish/ the product that creates this finish
Mica Marquetry
400
What is the typical final thickness of thinset that was spread with a 1/4" notched trowel?
a. 1/16" - 3/32"
b. 3/32" - 1/8"
c. 1/8" - 3/8"
d. 3/8" - 5/8"
b. 3/32" - 1/8"
The compressed layer of thinset is usually about half the depth of the notches on the trowel you use to spread it. So a 1/4-inch notched trowel compresses down to a finished mortar bed of roughly 3/32 to 1/8 inch.
400
When selecting lighting fixtures, which brightness ratio is considered acceptable in a commercial office space between the task and general surroundings?
a. 7:1
b. 3:1
c. 5:1
d. 10:1
c. 5:1
Brightness ratios should be limited to:
- 3:1 between task and immediate surrounding (for example, between a piece of paper and the desktop)
- 5:1 between the task and nearby general surroundings
- 10:1 between the task and more remote surroundings.
400
which of these pinks best represents "innocence"?

#2
400

What is the name of this technique?
Liquid Metal
Cold-liquid metals (such as bronze, zinc, copper, or brass) are sprayed or troweled directly onto lightweight architectural substrates. Once cured, the surface is hand-burnished, polished, or chemically patinated. This delivers the exact thermal properties, weightless aesthetic, and solid feel of a massive cast metal wall panel without the structural load.
400
On a new design and construction project, what is CPM best used for?
a. Noting important dates that building inspections must be scheduled by.
b. Tracking the shipping status of critical items needed for installation by a certain date.
c. Tracking the latest date for submittals.
d. Identifying final delivery date of consultant drawings.
The Critical Path Method (CPM) is best used on a new design and construction project to map task dependencies, calculate schedule flexibility, and identify the longest sequence of activities that determines the earliest possible completion date.
d. Identifying final delivery date of consultant drawings is the best answer as it establishes the strict sequence of design phases and milestone dates needed to complete the overall design without delay. Other items like submittals, shipping statuses, and inspection dates are typically tracked using separate logs, checklists, or milestone trackers rather than being the primary driving sequence of the design CPM.
500
The floor to floor height between levels of a tall building are 11'-10". The finish floor thickness of the bottom level is 3" and the finish floor thickness of the upper level is 1". How many risers will be used between levels?
a. 14
b. 16
c. 18
d. 20
d. 20
11 feet x 12in/ft = 132 inches
132 in + 10 in = 142 inches floor to floor
142 in - 3 in LL Fl. Finish = 139 inches
139 in + 1 in UL Fl. Finish = 140 inch total stair span
140 in / 7 in risers = 20 risers
500
What abrasion-resistance tests would be appropriate to specify for a custom-blended upholstry fabric intended to be used in a high-traffic recreation center reception area?
a. Taber and Wyzenbeek
b. Indentation Load Deflection (ILD) and foam density
c. Martindale and density
c. Wyzenbeek and lightfastness/ fading
a. Taber and Wyzenbeek
Taber and Wyzenbeek are both abrasion/wear tests
ILD is a foam firmness test, and density is a foam property—not a fabric performance test.
Martindale is also an abrasion test, but is not the best answer when paired with density
500
Which color looks like "stultification"?

#4
500
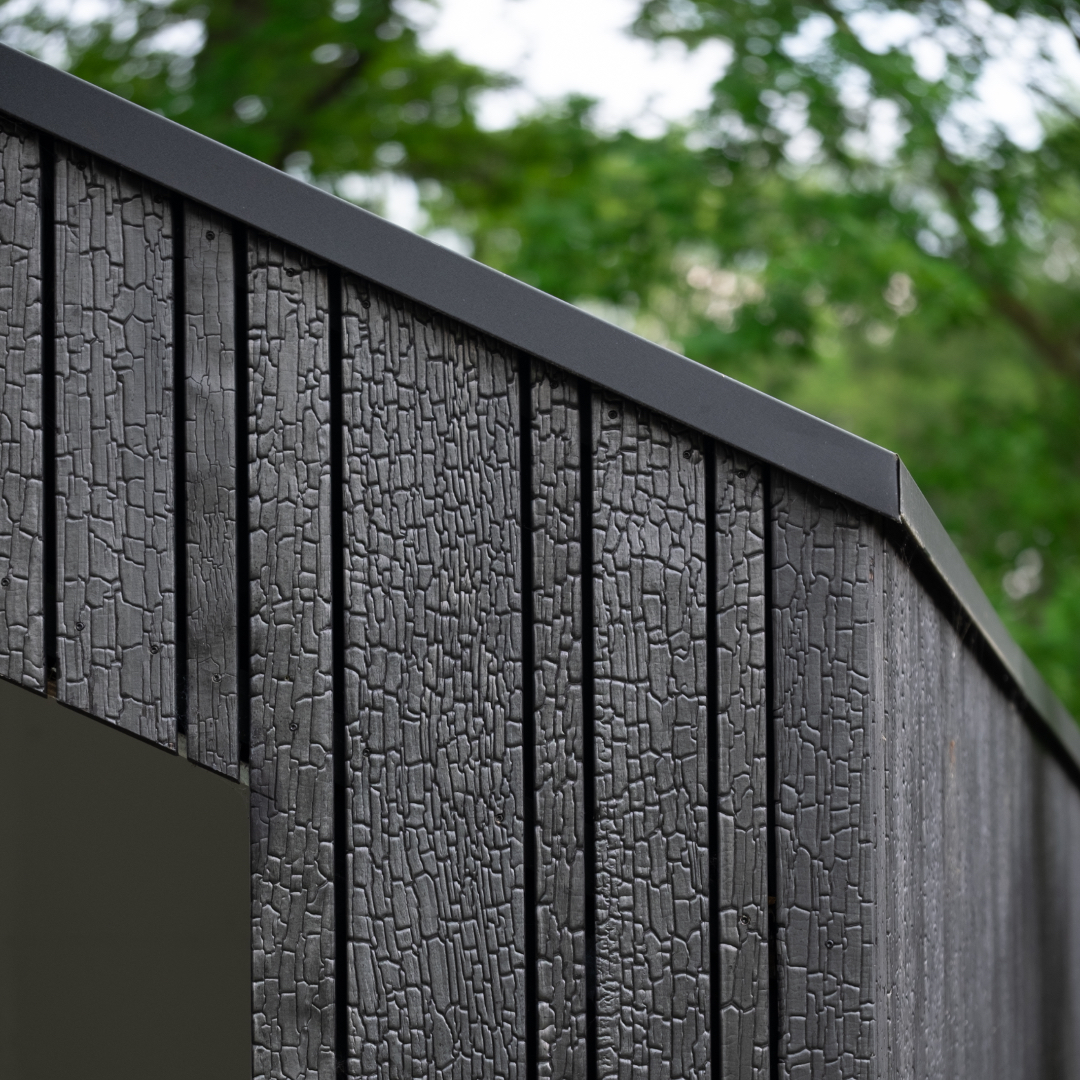
What is the traditional name of this wood preservation technique?
Shou Sugi Ban (Yakisugi)
Yakisugi (often called shou sugi ban in the West) is a traditional Japanese method of preserving wood by charring the surface with fire
500
Your firm has won a proposal for a typology that is new for the firm. As a result the principal has asked the project manager to do research to prepare for the project. Which of the following research methods would they most likely use?
a. Case Studies
b. Benchmarking
c. Precedent Studies
c. Precedent Studies
Case Studies
- Definition: An in-depth, detailed examination of a single subject, event, organization, or person over time in its real-world context.
- Goal: To understand how and why something happened, explore complex issues, or generate new theories.
- Focus: The specific story, context, and rich qualitative details of one particular case (or a small group of cases).
Benchmarking
- Definition: A structured process of measuring a company's performance, products, or processes against those of recognized industry leaders or best-in-class peers.
- Goal: To identify performance gaps, set numeric or operational targets, and find practical ways to improve efficiency and competitiveness.
- Focus: Quantitative metrics, performance indicators, and best practices used to reach a measurable standard.
Precedent Studies
- Definition: An analysis of past examples, designs, or projects—most commonly used in architecture, law, and design—to see how previous problems were solved.
- Goal: To gather inspiration, test design ideas, or understand the legal and physical outcomes of previous decisions before starting a new project.
- Focus: Form, function, materials, or legal rulings of existing works to guide future creation.