FFE
CONTRACT DOCS
FINISHES
FIRE SAFETY
HEALTH, SAFETY, & SUSTAINABILITY
BOMA
100
Which of the following is generally NOT considered FF&E?
A: vertical blinds
B: wall-to-wall carpeting
C: a commissioned sculpture bolted to a wall
D: vending machines built into an opening
B: wall-to-wall carpeting
Carpeting is a finish item (like paint or ceiling tile) that is attached to the construction and is typically part of the construction contract. Even though a sculpture is physically attached to the construction, it is commissioned directly with the artist and may be included in the FF&E budget. Vertical blinds are sometimes included in the construction contract but not as commonly as wall-to- wall carpeting is. Vending machines can also be part of a construction contract, but if there is both a construction and FF&E contract, they are usually part of FF&E. Although all four of the items mentioned may be part of either contract as the client wishes, the question asks which is generally not.
100
In which type of construction specification is the term “approved equal” most likely to be used?
A: Performance specifications
B: Descriptive specifications
C: Base-bid specifications
D: Proprietary specifications
C: Base-bid specifications
A base-bid specification calls out a proprietary material or product but allows substitutions. An interior designer can use the term or "approved equal".
In a base-bid specification to ensure that any substitutions submitted are of equal quality and gives the chance for the interior designer to review and approve any substitutions prior to being incorporated into the bid.
100
When specifying the method by which two veneer pieces are to be applied, the most pleasing result is usually obtained with a:
A: random match
B: balance match
C: slip match
D: book match
D: book match
Only book matching and slip matching refer to the ways individual veneer pieces can be laid up next to each other. Of these two options, book matching is generally considered the preferred, most pleasing match.
100

The above image depicts a space that has been classified as an Assembly Occupancy requiring 2 exits. The building is sprinklered throughout.
What is the minimum required distance between exits, noted as value ‘L’?
A. 12’-0”
B. 16’-0”
C. No minimum distance required as the building is sprinklered throughout
D. 24’-0”
B. 16'-0"
When 2 exits are required from a room or space, the minimum distance between exits is calculated by taking 1/3 of the diagonal of the space for sprinklered buildings. For non-sprinklered buildings, the minimum distance is calculated by taking 1/2 of the diagonal.
100
Which is not a result of the passage of the Toxic Substances Control Act (TSCA)?
A. Allows the EPA regulate the production of industrial chemicals
B. Allows the EPA to ban importation of toxic chemicals into the US
C. Gives the EPA the ability to track chemicals imported into the US
D. Mandates the removal of toxic chemicals from contaminated buildings
D. Mandates the removal of toxic chemicals from contaminated buildings
The toxic substances control act (TSCA) of 1976 was enacted to give the EPA authority to track and regulate over 75,000 industrial chemicals produced or imported into the US. It allows the EPA to ban the manufacture and import of those chemicals that pose an unreasonable risk, but does not specify a removal process for existing contamination.
100
In designing the new office space for a client, the lease indicates there is 8,000 square feet of rentable space available to use to develop the office.
This area:
A. is the floor area inhabitable by the tenant
B. is the interior floor area excluding vertical penetrations through the floor
C. contains the floor space within the exterior face of the building including the exterior wall
D. is the best method for calculating your design fee for a commercial project
B. is the interior floor area excluding vertical penetrations through the floor
The rentable area is the product of the occupant area multiplied by a load factor to account for the shared portions of the building.
The interior designer must clarify the method used by the building owner to calculate the rentable area, which may be according to the BOMA/IFMA standards, or a load factor based on market conditions for leased space in the local area.
200
All are common ways to attach fabric to cushioning EXCEPT...
A. Buttoning
B. Stapling
C. Tufting
D. Channeling
B. Stapling
200
In working with an electrical engineer on a project, what information would the designer most likely put on the interior design power plan?
A. dedicated outlets
B. conduit sizing
C. speaker locations
D. switch locations
D. switch locations
Because the interior designer coordinates switch locations with furniture placement, they are the best answer. The interior designer would not determine conduit size or dedicated outlets. Speaker locations would be shown on the reflected ceiling plan.
200
In the following exhibit, which arrow points to the door’s stile?
I
II
III
IV
II
Stiles are the vertical components in frame & panel door construction. The horizontal components are rails.
Therefore, I is the top rail, II is the stile, III is the cross rail, and IV is the bottom rail.
200
The lobby of a building from the stair enclosure to the exterior door is called:
A. exit passageway
B. exit refuge
C. exit discharge
D. exit access
 C. exit discharge
Exit discharge is the part of egress between the exit and public way.
Exit discharge may include building lobbies if one of the exit stairways open into the lobby, if the exit door is clearly visible, if the exit discharge area is sprinklered and separated from areas below by the same fire resistance rating as for the exit enclosure opening into it.
200
What can an interior designer do to improve indoor air quality?
A. Bring in outdoor air via the HVAC system
B. Specify low-emitting interior finishes
C. Specify non-toxic cleaning chemicals
D. Specify operable windows to let in fresh air
B. Specify low-emitting interior finishes
An interior designer has the most control over interior finishes that are specified. An interior designer does not typically specify windows or HVAC systems. The cleaning chemicals used in the space may be determined by the maintenance staff in that building, not the interior designer.
200
A designer has determined that a client needs about 8000 ft2 of usable office space.
The leasing agent for the building says that the rentable-usable ratio will be 1.25. Approximately how much area should the interior designer recommend that the client lease?
A. 13,300 sqft
B. 10,000 sqft
C. 7500 sqft
D. 10,700 sqft
B. 10,000 sqft
The rentable area is calculated by multiplying the usable area by the rentable-usable ratio.The usable area includes the net assignable area plus allowance for circulation, so no increase for this is required. Rentable = Usable (rentable-usable ratio) = (8000 sqft) x (1.25) = 10,000 sqft
300
What two paint types are often used to achieve a very durable surface?
A. Urethane and Latex
B. Epoxy and Latex
C. Epoxy and Urethane
D. Latex and Oil
C. Epoxy and Urethane
300
Which type of specifications used by most design firms, are pre written specifications that cover nearly all types of products, methods of installation, and other variables that relate to a specific product or construction activity?
A. industry specifications and reference specifications
B. guide specifications and reference specifications
C. guide specifications and Master specifications
D. base-bid specifications
C. guide specifications and Master specifications
Because it is difficult to write a complete, accurate, up-to-date specification of any type and most projects require many specifications, the majority of offices use Master specifications.
Master specifications or guide specifications are pre written specifications that cover nearly all types of products, method of installation, and other variables that relate to a specific product or construction activity.
300
This exhibit illustrates which type of veneer wood cut?
A. Rift slicing
B. Plain slicing
C. Quarter slicing
D. Rotary slicing
C. Quarter slicing
Quarter slicing is created by cutting a log into quarters, then very thinly slicing perpendicular to the diameter, giving a more uniform graining pattern.
300
Dead end corridors must not exceed:
A. 22' (6.7 m)
B. 25' (7.5 m)
C. 27' (8.2 m)
D. 20' (6 m)
D. 20' (6 m)
Dead end corridors MUST NOT exceed 20'-0" [6 m] in length, if sprinklered, must not exceed 50'-0" [15.2m]
Where more than one exit or exit access doorway is required, the exit access shall be arranged such that there are no dead ends in corridors more than 20 feet (6096 mm) in length.
300
If a consumer was interested in locating water efficient products what label would they look for on products?
A. WaterStar
B. Green Label
C. WaterSense
D. EnergyStar
C. WaterSense
WaterSense is a program of the EPA that helps consumers identify water efficient programs and products by the WaterSense Label.
Products are certified by independent, third-party licensed certifying bodies based on the EPA's criteria for water efficiency and performance. These bodies evaluate products according to testing and certification protocols specific to each product category.
300
When calculating USF for BOMA, between two tenant spaces, (one being the occupant area) where is the USF is measured from?
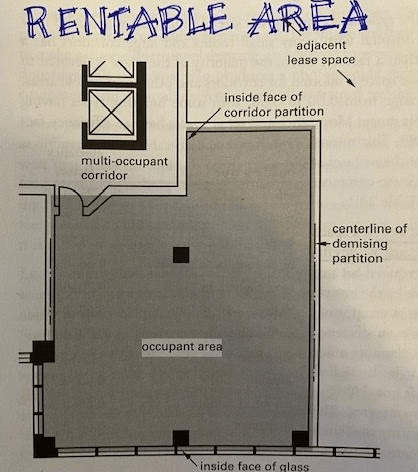 The centerline of the partition.
400
If a designer is working on a project with a short completion date what might affect their furniture selections for the project?
A. production time
B. project location
C. project size
D. number of team members assigned to project
A. production time
The time it takes to produce custom furniture or secure desired furniture will impact what selections can be made and used on a project with a short turnaround time.
400
Which division of the CSI Master Format would you find the specifications for typical structural wood framing, rough and finish carpentry and architectural wood work?
A. Division 06
B. Division 12
C. Division 05
D. Division 01
A. Division 06
Division 06 Wood, Plastic and Composites: This division covers the typical structural wood framing, rough and finish carpentry, and architectural woodwork.
400
Which of the following would be the best wall treatment to use in a hospital corridor?
A. non VOC high gloss paint
B. Type I vinyl wallcovering
C. Type III vinyl wallcovering
D. acoustic fabric panels
C. Type III vinyl wallcovering
Vinyl wall covering provides a durable, abrasion-resistant finish that is easy to clean and can satisfy most code requirements for flammability. It is available in a wide range of colors and patterns. There are three grades of vinyl wall covering. Type III is used where extra heavy duty use is expected such as public corridors, food service areas and hospitals.
400
Storage rooms that exceed this many sq ft/m2 must be one hour fire rated:
A. 75 sq ft (7 m2)
B. 150 sq ft (13.9 m2)
C. 100 sq ft (9.3 m2)
D. 125 sq ft (11.6 m2)
C. 100 sq ft (9.3 m2)
2.8 Storage rooms exceeding 100 sq. ft. [9.3 m²] MUST be 1-hour rated.
400
The following scenarios require a minimum 42” high guard with the exception of:
A. 48” long ramp and doctor’s office entry
B. restaurant mezzanine overlooking first floor
C. open–sided corridor adjacent to hotel atrium
D. 48” raised platform at local theater
D. 48" raised platform at local theater
Guards shall be located along open-sided walking surfaces, mezzanines, industrial equipment platforms, stairways, ramps and landings that are located more than 30 inches (762 mm) above the floor or grade below. Guards shall be adequate in strength and attachment in accordance with Section 1607.7. Where glass is used to provide a guard or as a portion of the guard system, the guard shall also comply with Section 2407. Guards shall also be located along glazed sides of stairways, ramps and landings that are located more than 30 inches (762 mm) above the floor or grade below where the glazing provided does not meet the strength and attachment requirements in Section 1607.7.
Exception: Guards are not required for the following locations:
1. On the loading side of loading docks or piers.
2. On the audience side of stages and raised platforms, including steps leading up to the stage and raised platforms.
3. On raised stage and platform floor areas, such as runways, ramps and side stages used for entertainment or presentations.
4. At vertical openings in the performance area of stages and platforms.
5. At elevated walking surfaces appurtenant to stages and platforms for access to and utilization of special lighting or equipment.
6. Along vehicle service pits not accessible to the public.
7. In assembly seating where guards in accordance with Section 1025.14 are permitted and provided.
400
When calculating USF for BOMA, between the tenant (occupant area) and a multi-occupant (public) space, where is the USF is measured from?
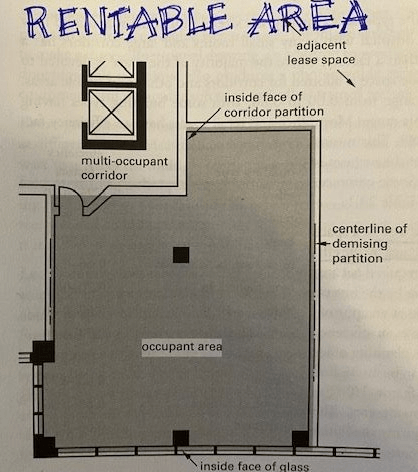 The inside face of the occupant area side of the partition.
500
Which is the LEAST reliable authoritative source for product information?
A. Manufacturers' product catalogs / representatives / website
B. Trade associations
C. Past projects from 10+ years prior
D. Sweets Network Online
C. Past projects from 10+ years prior
500
Your contract with a client states that the interior design fee of $20,000 will be paid upon the completion of each phase of the project as follows:
10% Retainer
20% Programming
20% Preliminary Design
20% Design Development
20% Contract Administration
10% Final Payment
You are reviewing the shop drawings from the millwork contractor. How much of the fee has the client paid as this point of the project?
A. $14,000
B. $6,000
C. $16,000
D. $12,000
A. $14,000
Shop drawings occur in Contract Administration, and since you are not paid until the end of each phase, you will not have been paid for CA yet.
Therefore, you have been paid 70% of the fee: 10% Retainer20% Programming20% Preliminary Design
20% Design Development 70% of $20,000 or $14,000.
500
When designing a custom glass shower enclosure in a high end residential project, which of the following types of glass would be an appropriate choice for this project?
A. floating glass
B. patterned glass that has passed the testing requirements of 16CFR 1201, Category II
C. laminated or patterned glass
D. tempered or laminated glass that has passed the testing requirements of 16 CFR 1201, Category II
D. Safety glazing (i.e. tempered glass or laminated glass) must be used in hazardous locations where it is subject to human impact, such as indoors and shower enclosures.
To prevent injuries, codes require safety glazing in hazardous locations. Hazardous locations are those subject to human impact, such as glass doors, shower and bath enclosures, and certain locations in walls.
The exact requirements are given in the Code of Federal Regulations 16 CFR 1201, safety standard for architectural glazing materials. Tempered or laminated glass is considered safety glazing. The IBC also allow glazing materials to comply with ANSI Z97.
500
Which is the standard test for flammability for wall and ceiling assemblies in building construction?
A. UL 268
B. ASTM E-119
C. NFPA 358
D. ASTM E-84
B. ASTM E-119
ASTM E119 or the Standard Test Methods for Fire Tests of Building Construction and Materials
These test methods are intended to evaluate the duration for which the types of building elements noted retain their structural integrity.
The test methods described in this fire-test-response standard are applicable to assemblies of masonry units and to composite assemblies of structural materials for buildings, including load bearing and other walls and partitions, columns, girders, beams, slabs, and composite slab and beam assemblies for floors and roofs. They are also applicable to other assemblies and structural units that constitute permanent integral parts of a finished building.
500
this is a voluntary testing program for carpets, cushions, rugs, and adhesives
A) Green Label Plus
B) Green Seal
C) FSC
D) Energy Star
A. Green Label Plus
500
When calculating USF for BOMA, between the tenant (occupant area) and an exterior wall, where is the USF measured from - when the window area is more than 50% of the wall area?
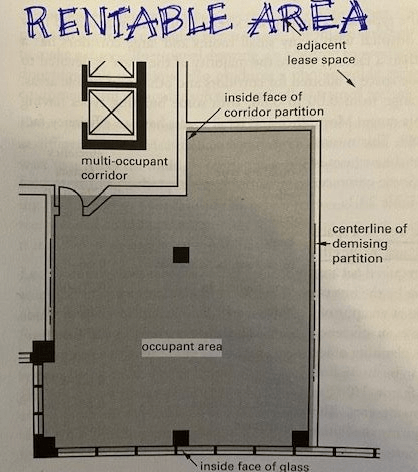 The interior side of the glass surface.