Environmental Conditions & Context
Codes & Regulations
Building Systems, Materials, & Assemblies
Project Integration of Program & Systems
Project Costs & Budgeting
100
An architect is designing a single-family house on a hill in a hot and humid climate. The architect wants to minimize solar gain and maximize natural ventilation. Which one of the following locations for the house is most appropriate?
a. Top of a south-facing slope
b. Midpoint of a south-facing slope
c. Bottom of a south-facing slope
a. Top of a south-facing slope
The top of the hill is the windiest location, which is ideal for maximizing natural ventilation. Building on the south side of the hilltop also avoids the hot afternoon sun on the west side.
100
An architect is hired to design accessible walking paths for a park that is on the National Register of Historic Places. In several areas, the architect finds that altering the existing walking paths would destroy an historically significant part of the site. The architect notes that only one accessible path can be provided. How should the architect proceed?
a. Provide at least one accessible path through the park
b. Provide a single accessible path to a viewpoint that can oversee the park
c. Contact the National Register of Historic Places to gain approval for modifying all walking paths
a. Provide at least one accessible path through the park.
If one route is possible, then that path must be designed.
100
An architect is using environmentally responsive and sustainable practices for the design of a farm-to-table restaurant. The owner has asked the architect to develop a water harvesting system that will collect water from the roof and reuse it for the watering of the restaurant's vegetable garden.
Which roofing material should the architect specify?
a. Galvanized standing seam
b. Treated cedar shingles
c. Asphalt composition shingles
a. Galvanized standing seam
100
An architect includes a computer server room in the design of a courthouse at the owner's request. The architect wants to make sure that the internal heat load in this room is addressed during design. The architect asks the owner to send a cut sheet for the servers that will be purchased. With which consultant should the architect coordinate the server room equipment?
a. Electrical engineer
b. Building enclosure consultant
c. Mechanical engineer
d. Roofing consultant
c. Mechanical engineer
100
An architect is designing a building that contains ten sleeping units with attached restrooms. During the design development phase, the client asks the architect to change five of the sleeping units into dwelling units. What should the architect add to convert the sleeping units into dwelling units?
a. Office space
b. Kitchen
c. Living room
d. Second bedroom
b. Kitchen
Sleeping units can have either sanitation or kitchen facilities, but not both. A dwelling unit needs to have both sanitation and kitchen facilities. The addition of a kitchen would convert a sleeping unit into a dwelling unit.
200
A municipality hires an architect to design a public park in an environmentally sensitive area. The architect is designing a pedestrian pathway and wants to specify a material that maximizes infiltration. Which material should the architect specify?
a. Grass
b. Crushed stone
c. Asphalt
d. Concrete pavers
b. Crushed stone
Crushed stone supports pathway traffic and also allows rainwater to filter through the material, percolating into the subsoil or running off into the lawn area or plant bedding areas.
200
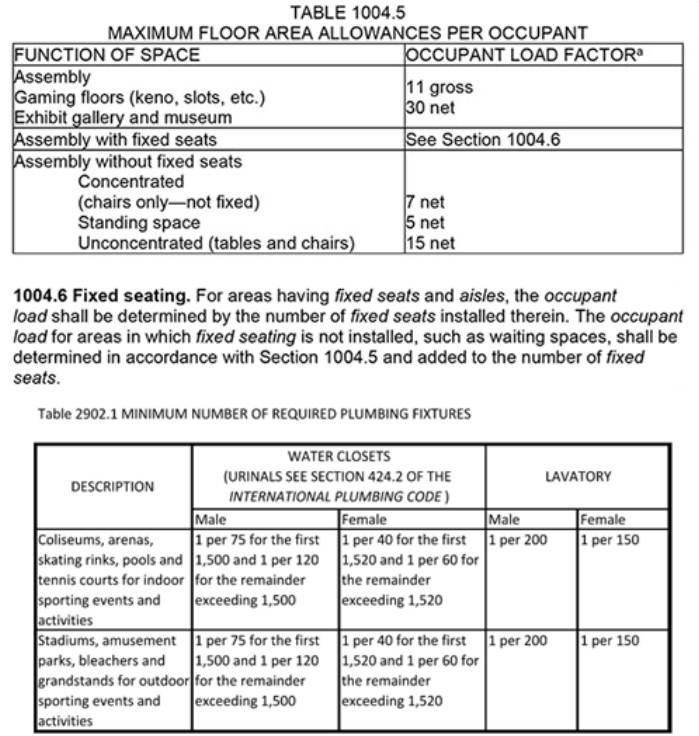
An architect is renovating an existing sports arena. There are 52 suites on the arena's suite level at 250 sf ea. Each suite has 12 fixed seats only with views to the field below. Suites are the only spaces on this level. There are currently two female lavatories on the suite level. How many additional female lavatories are required on the suite level?
a. 1 lavatory
b. 2 lavatories
c. 3 lavatories
d. 4 lavatories
a. 1 lavatory
52 suites x 12 seats per suite = 624 occupants
624 occupants / 2 (m/f) = 312 females
312 females / 150 females per lavatory = 2.08 = 3 total lavatories
3 total lavatories - 2 lavatories provided = 1 additional lavatory
200
Which of the following are reasons to specify floor-mounted water closets instead of wall-hung water closets in a back-to-back arrangement with an identical number of fixtures? Choose two:
a. Fewer cleanouts required
b. Less sanitary/ waste plumbing
c. Smaller plumbing chase size
d. Easier to clean water closet area
e. Lower installation costs for each fixture
f. Greater selection of fitting and piping materials
c, e
c. Smaller plumbing chase size
(A carrier is required for wall-hung WCs and this requires a larger chase)
e. Lower installation costs for each fixture
(floor-mounted WCs do not require the installation of a carrier, which requires more labor and material costs)
200
An architect is coordinating the drainage of a site with a municipality. The municipality confirms that all of the storm water inlets on the site have adequate capacity for the runoff volume created by the proposed construction.
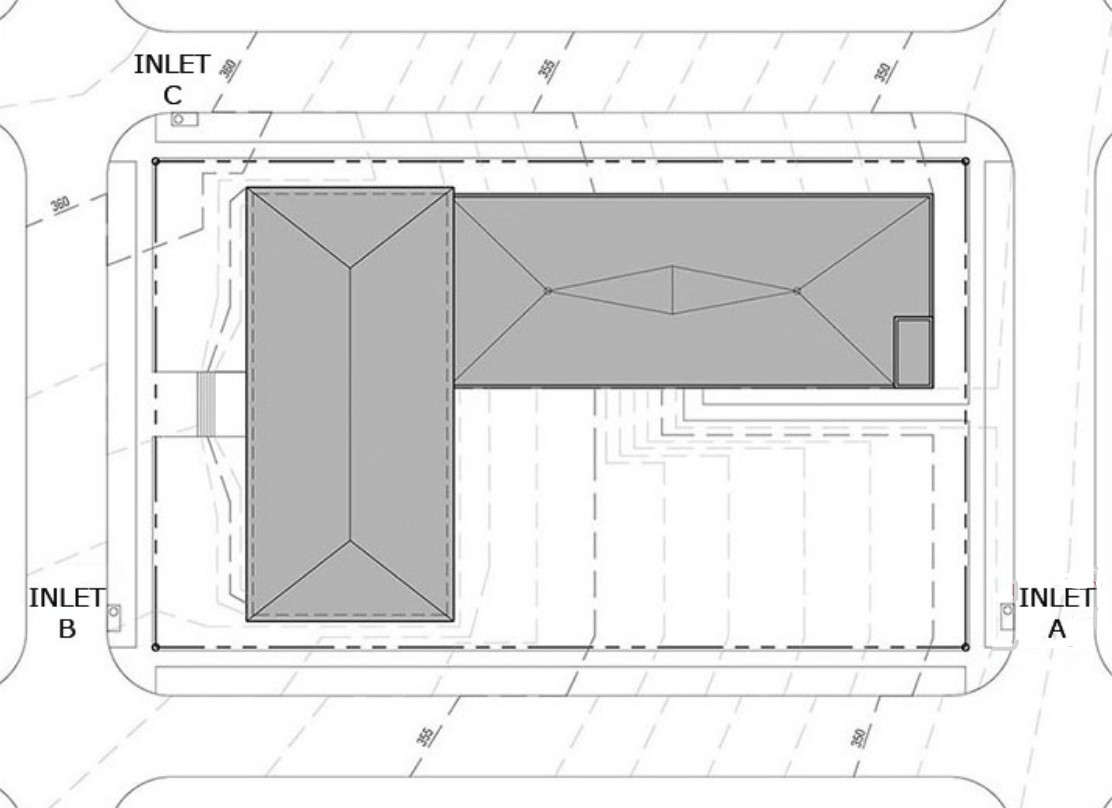
Inlet A
Water flows with gravity, to avoid plumbing or pumps, the flow line of the storm sewer must be below the level of site drainage.
200
The preliminary bids for a 40,000sf high school addition are over budget. The polished concrete floor originally specified for the floor assembly costs $6 per square foot. The owner requests a seamless flooring product and the contractor suggests the following alternative flooring materials:
- Vinyl composition tile (VCT): $1.50/sf
- Luxury vinyl tile (LVT): $4.50/sf
- Epoxy flooring: $1.75/sf
What are the cost savings of switching to the preferred alternative flooring material?
a. $60,000
b. $170,000
c. $180,000
b. $170,000
The owner wants a seamless flooring product and the epoxy flooring is the only option that meets the requirement.
$6.00/sf x 40,000sf = $240,000
$1.75/sf x 40,000sf = $70,000
$240,000 - $70,000 = $170,000
300
An architect is locating an offsite wind turbine in a rural area with westerly winds. The location of the turbine must take advantage of site topography in order to capture as much wind as possible. Site characteristics and client requirements are as follows:
- The turbine should not be located near the house.
- The foundation of the existing house is at an elevation of 35'.
- The foundation of the turbine must be at a higher elevation than the foundation of the existing house.
- The foundation of the turbine cannot be constructed at elevations higher than 50' due to the presence of rocky outcroppings.
Select the color region that best fits these requirements:
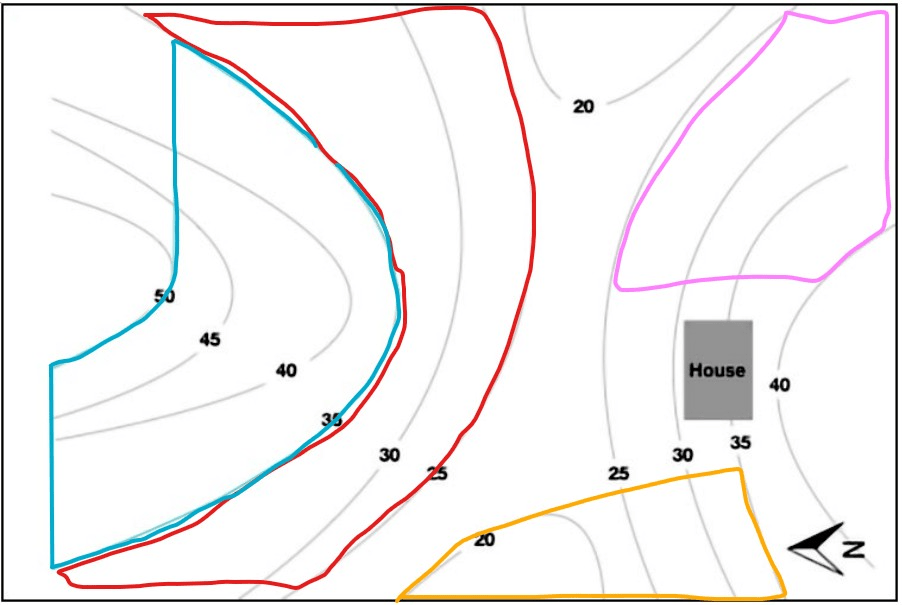
Blue
300
An architect is determining the size and number of doors for a large, rectangular assembly room that will be used as an exhibition gallery (30sf/occupant). The assembly room will be 150'-deep by 250'-long. The AHJ requires that all means of egress components other than stairways use an egress capacity factor of 0.2 inches per occupant. All assembly room exits will use double doors.
How many 60-inch clear width double door exits are required?
a. 4 double door exits
b. 5 double door exits
c. 8 double door exits
d. 9 double door exits
b. 5 double door exits
Determine room size: 150 feet x 250 feet = 37,500 sf
37,000 sf / 30 sf per occupant (assembly w/ galleries) = 1,250 occupants
1,250 occupants x 0.2 inches = 250 inches of egress width required
250 inches total / 60 inches (double doors) = 4.17 doors
300
Which type of HVAC system is indicated in the schematic diagram below:
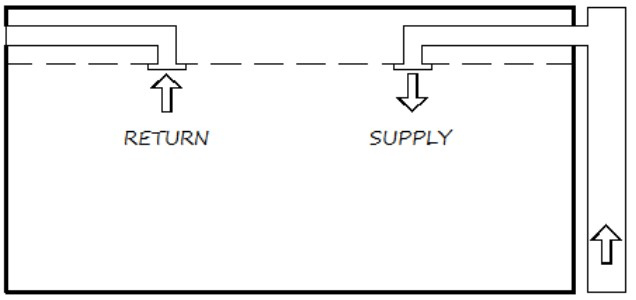 a. Terminal reheat
b. Variable air-volume
c. Constant air-volume
d. Dual duct
c. Constant air-volume
300
During the DD phase for a 10-story office building, the owner requests a 50% increase in air exchange per hour (ACH) capacity to reduce the risk of spreading infectious respiratory diseases. The SD drawings show chillers and air-handling units on the rooftop. Which of the following changes will occur due to the ACH increase? Select two:
a. A decrease in occupant load for the entire building
b. An increase in the dead load on the roof
c. A decrease in shaft spaces on all levels
d. An increase in shaft spaces on all levels
e. A decrease in the water service pressure for the entire building
f. An increase in the water service pressure for the entire building
b. An increase in the dead load on the roof
(additional HVAC equipment on rooftop)
d. An increase in shaft spaces on all levels
(additional ducting needed for increased ACH)
300
A condominium project is planned with electric carts and sport court amenities. The program includes an electric cart storage garage for 36, four-foot-wide, two-passenger carts. The nine-foot-wide reinforced concrete path from the garage to the sport courts is a target for value engineering. Which of the following are appropriate cost-saving strategies? Choose three:
a. Specify a compacted gravel panel
b. Utilize pervious concrete
c. Reduce the path width to six feet and add limited widened areas for passing
d. Modify the existing grade to reduce undulations
e. Reduce the number of carts to be stored within the garage
f. Redesign the path route with a more direct link to the sports courts
a. Specify a compacted gravel path
(costs less than reinforced concrete and will still support electric carts)
c. Reduce the path width to six feet and add limited widened areas for passing
(At four feet wide, the carts are appropriate for a six-foot-wide path. By adding defined areas for passing, it avoids the need for carts to go off the path)
f. Redesign the path route with a more direct link to the sport courts
(a more efficient path will reduce overall length)
400
An architect wants to encourage the cooling effect of natural ventilation in a large space.
Which one of the following design strategies should be used?
a. Zone the activities of the space vertically
b. Orient the space on an east-west axis
c. Add high and low openings to the space
d. Design the space around a cold air sink
c. Add high and low openings to the space
The rate that air will move through a space and carry heat depends on the vertical distance between openings, their size, and the difference in temperature between the interior and exterior. A large space can take advantage of the natural effect of warm air rising by allowing it to leave through an opening at the top of the space. A lower opening will allow the cooler air located lower to be pulled in.
400
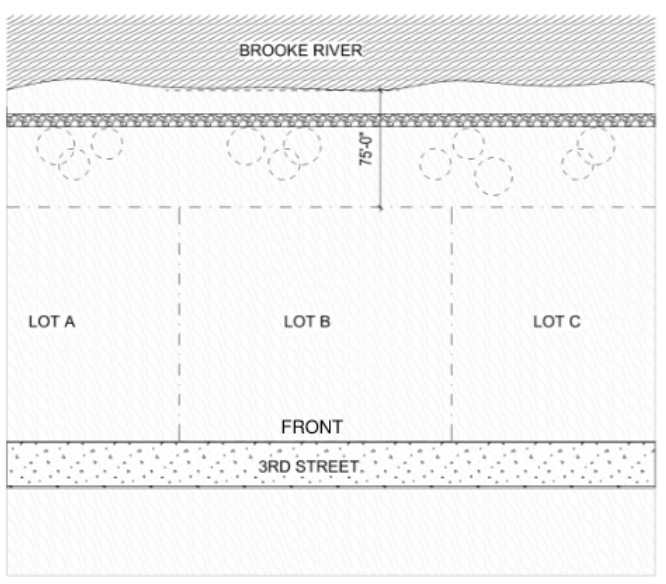
A developer wants to build a new riverfront apartment building on Lot B and the architect needs to calculate the maximum building footprint. Site details are as follows:
- The street frontage is 175 feet and the lot depth is 150 feet
- The AHJ requires an FAR of 2.5 and setbacks of 10 feet at the rear, front, and side.
- The north boundary is a community walkway along Brooke River.
- Brooke River's ordinary high water mark (OHWM) is 75 feet from the plot boundary.
- The AHJ does not permit buildings within 100 feet of a waterway's OHWM.
What is the maximum building footprint allowed on this site?
a. 6,200 sf
b. 17,825 sf
c. 20,150 sf
d. 65,625 sf
b. 17,825 sf
175 feet street frontage - 10 feet right side setback - 10 feet left side setback = 155 feet wide
150 foot lot depth - 10 feet front setback - 25 feet rear setback (100 feet from OHWM) = 115 feet deep
115 feet x 155 feet = 17,825 sf total
400
An architect is specifying a fire suppression system for a small museum building that will house sensitive and expensive artifacts. Which of the following should the architect specify?
a. Dry-pipe system
b. Mist system
c. Deluge system
d. Preaction system
d. Preaction system
A preaction system must go through a two-step process before the sprinklers will release their water. This system is designed to protect spaces with sensitive and expensive materials that are highly subject to water damage.
400
An architect is designing a building in a cold climate and wants to eliminate condensation on the interior surface of the building's exterior walls. Which of the following will help eliminate condensation? Choose three:
a. Increasing the wall insulation
b. Eliminating the wall insulation
c. Raising the interior relative humidity
d. Lowering the interior relative humidity
e. Raising the surface temperature of the affected area
f. Lowering the surface temperature of the affected area
a. Increasing the wall insulation
d. Lowering the interior relative humidity
e. Raising the surface temperature of the affected area
400
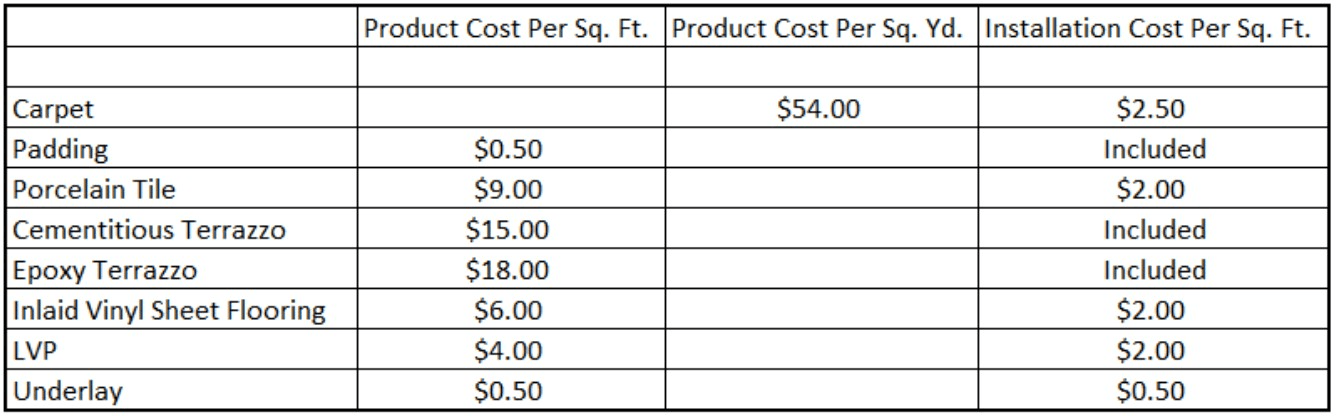
A hospital considers converting a 5,000sf office space into a clinical space. The space is currently carpeted but will require a change to a nonporous surface. The following flooring materials are being evaluated based on their life expectancy:
- porcelain tile: 10 years
- epoxy terrazzo: 20 years
- inlaid vinyl sheet: 5 years
Assuming the same replacement material is used over time, what is the price of the most cost-effective flooring material over a 25-year period?
a. $135,000
b. $150,000
c. $165,000
d. $180,000
c. $165,000
Find the cheapest material:
(porcelain) 25 year span / 10 year replacement period = 2.5 = 3 installations
3 installations x $11/sf (price plus installation) = $33/ sf over 25 years
(Epoxy) 25 year span / 20 year replacement period = 1.5 = 2 installations
2 installations x $18/sf (price w/ installation) = $36/ sf over 25 years
(Vinyl) 25 year span / 5 year replacement period = 5 installations
5 installations x $8/sf (price plus installation) = $40/ sf over 25 years
Porcelain tile is cheapest over time, so:
$11/sf (porcelain price plus installation) x 5,000 sf = $55,000 price per installation
$55,000 price per installation x 3 installations over 25 years = $165,000 total
500
An architec tis evaluating a proposed site for a new elementary school. Upon visiting the site, the architect observes the following:
- Significant erosion patterns on the adjacent property, which is at a much higher-grade elevation.
- Large amounts of sediment and soil deposits dispersed throughout the property.
- Signs of natural vegetation debris collected in piles throughout the site.
Based on these specific details, which resources should the architect refer to before making a recommendation to the owner? Select three:
a. United States Geographical Survey (USGS) maps
b. Zoning maps applicable to the site
c. Topographical survey of the proposed site
d. Geotechnical investigation reports
e. Federal Emergency Management Agency (FEMA) maps
f. United States Department of Agriculture (USDA) land surveys
a, c, e
a. United States Geological Survey (USGS) maps
(for a valid source of topographic information for the adjacent properties not included in the site survey)
c. Topographic survey of the proposed site
(particularly regarding potential grade or drainage information)
e. Federal Emergency Management Agency (FEMA) maps
(will provide information on potential flood risks, drainage concerns, etc. that may be evidenced by deposits on the site)
500
A new school is moving into an existing building. The school wants the spaces in the building to be used as efficiently as possible. A classroom for 20 students should be assigned to which of the following spaces?
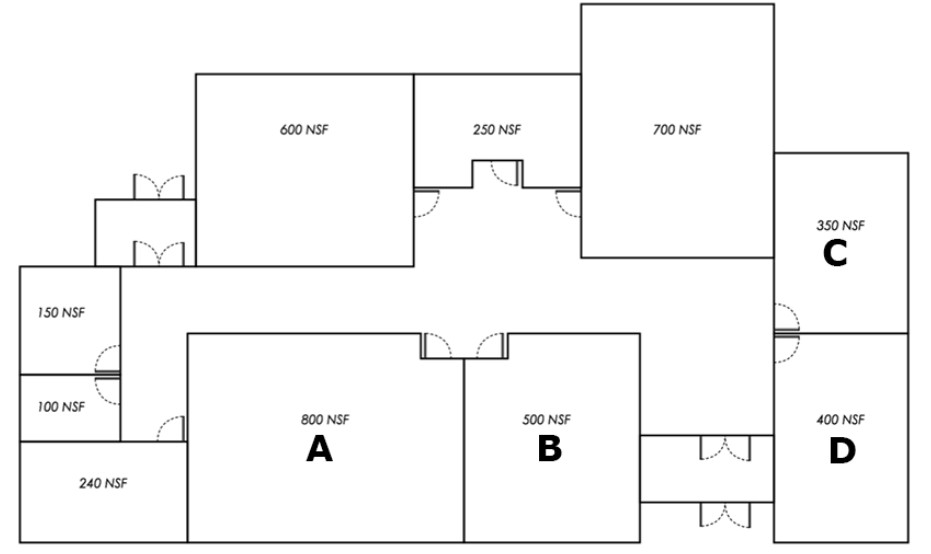
d. 400 sf
The building code requires 20 nsf per student for classroom spaces.
500
The program for a new university recreation building requires large open gymnasiums and open plan exercise rooms for flexible space configurations with 40-foot bays. Additionally, the university wants a solution where the mechanical ductwork integrates with, rather than drops below, the structural members.
Which structural systems are appropriate for this building? Choose two
a. Steel open web joists
b. Engineered glulam truss
c. Solid wood joists and girders
d. Two-way concrete flat slabs
e. Two-way concrete waffle slab
f. One-way concrete slab and beam
a. Steel open web joists
&
b. Engineered glulam truss
Steel open web joists span up to 65' and ductwork can run between or alongside the open web construction.
Engineered glulam trusses span upwards of 100', which satisfies the 40-foot bay requirement and provides areas in the truss to run mechanical ductwork.
500
An architect is designing a project that requires the installation of four 12.5-ton rooftop units (RTUs). After reviewing the plan sent from the mechanical engineer, the architect notices that the ductwork from the RTUs penetrate a rated roof assembly.
Which one of the following needs to be incorporated into the mechanical design at the roof assembly.
a. Smoke filters
b. Isolation curbs
c. Fire dampers
c. Fire dampers
Fire dampers are used for smoke and fire control and would need to be installed at the roof assembly level in all ductwork penetrating the rated roof assembly.
500
An architect is renovating an existing building with 10,080sf of glazing. The architect must assess the energy cost savings of re-glazing the existing wood windows instead of installing new aluminum windows. Assume the following energy cost information:
- Anticipated energy costs are $60,000 per year.
- There will be a 20% in savings on energy costs if the windows are re-glazed.
- There will be 18% in savings on energy costs if new aluminum windows are installed.
Over a 30-year period, what is the anticipated energy cost savings of re-glazing instead of installing new aluminum windows?
a. $1,200
b. $10,800
c. $12,000
d. $36,000
d. $36,000
$60,000/yr anticipated energy costs x 20% cost savings (re-glazed) = $12,000/yr (re-glazing windows)
$60,000/yr anticipated energy costs x 18% cost savings (new) = $10,800/yr (aluminum)
Difference in yearly cost savings: $12,000/yr (reglaze) - $10,800/yr (new) = $1,200/yr
$1,200/yr x 30 years = $36,000 total savings